

Address
7 Kane St, Boston, MA
Price
$ 649,000
Property Attributes
- MLS#73579345
- TypeSingle Family
- Listing Status Active
- CountySUFFOLK
- CityBoston
- AreaDorchester
- Zip02125
- StyleColonial
- Year Built1910
- Taxes$ 6977
- Price$ 649,000
- Bedrooms4
- Full Bathrooms2
- Half Bathrooms0
- Sqr Footage1875
- Lot Size0.09 Acres
Data Source:
Massachusetts MLS Property Info Network (MLSPIN)
Property Description
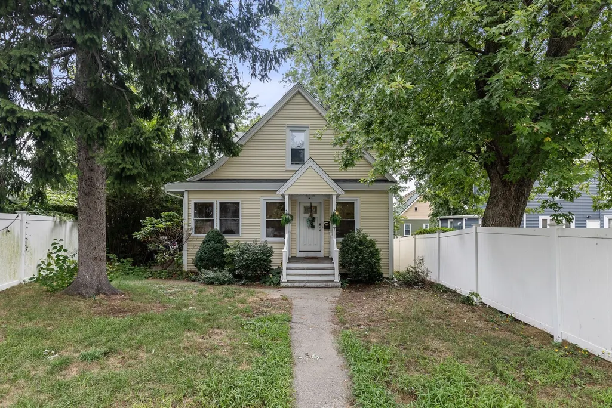
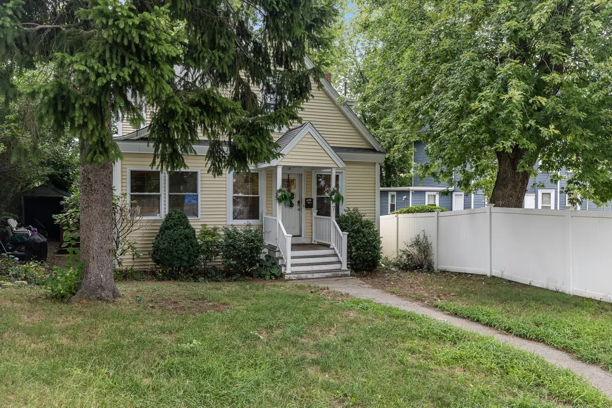
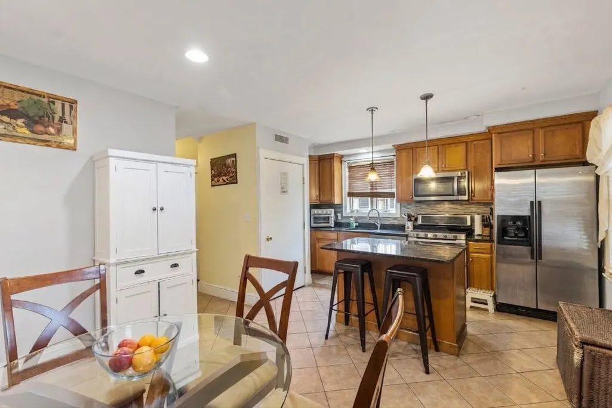
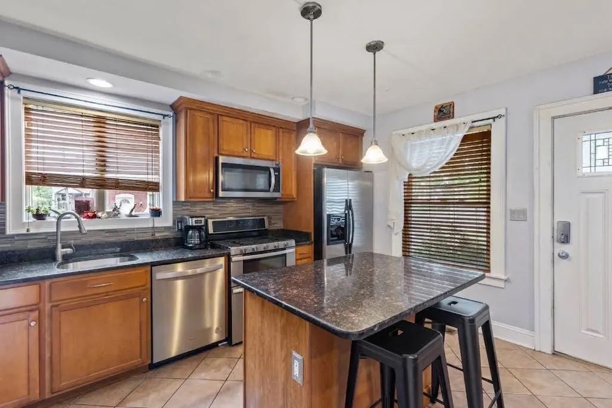
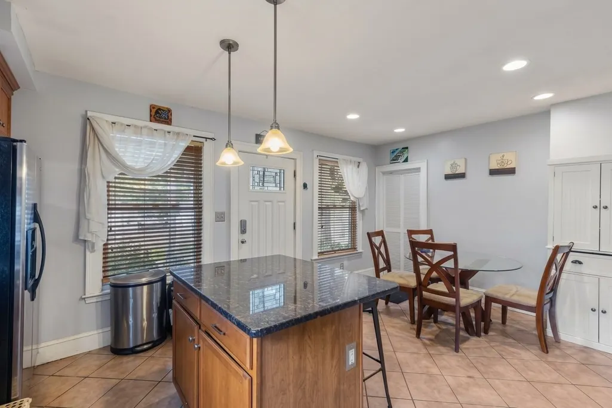
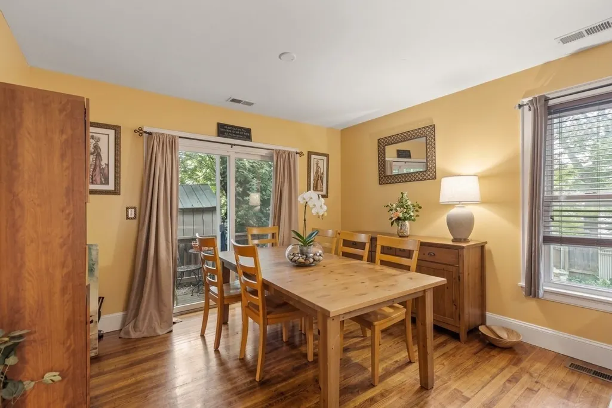
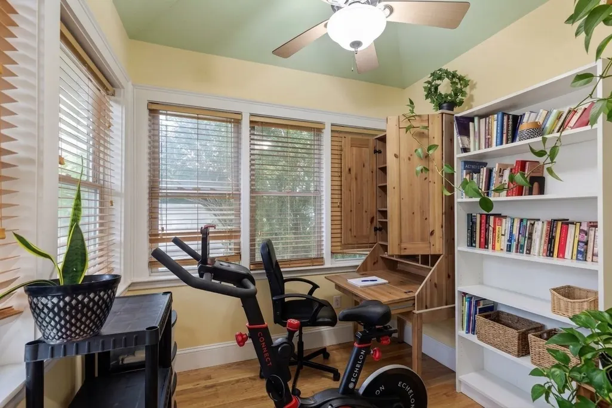
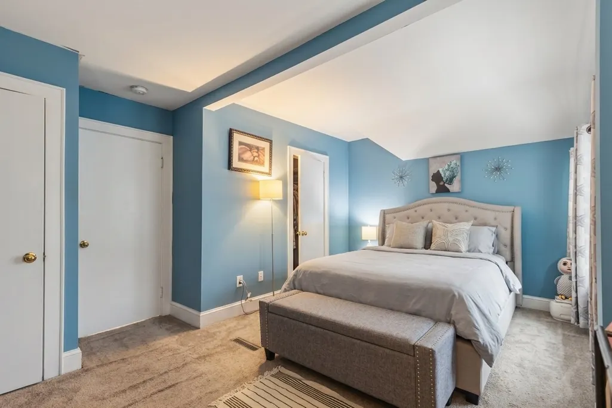
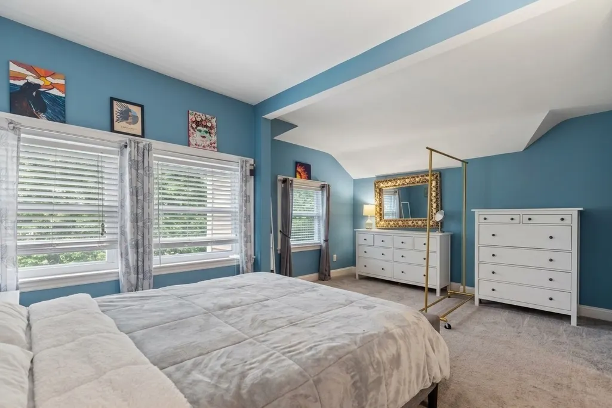
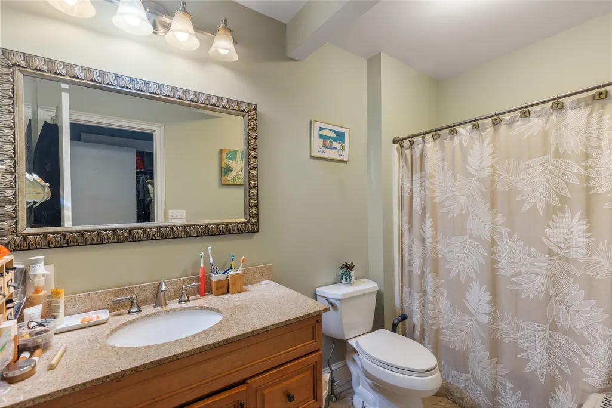
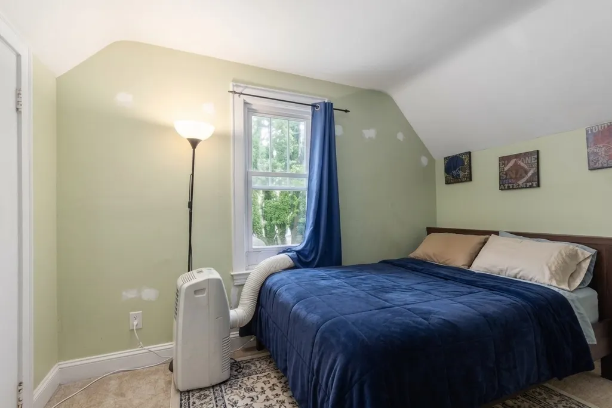
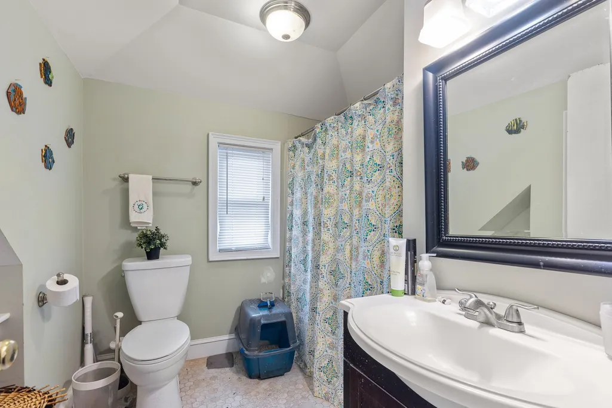
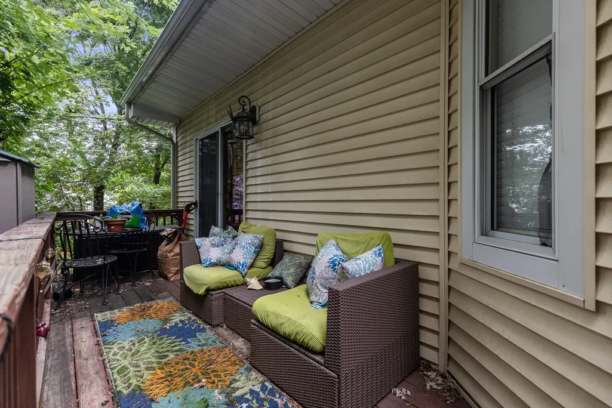
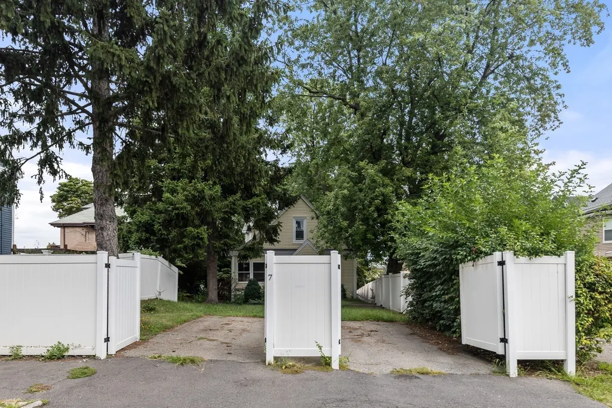
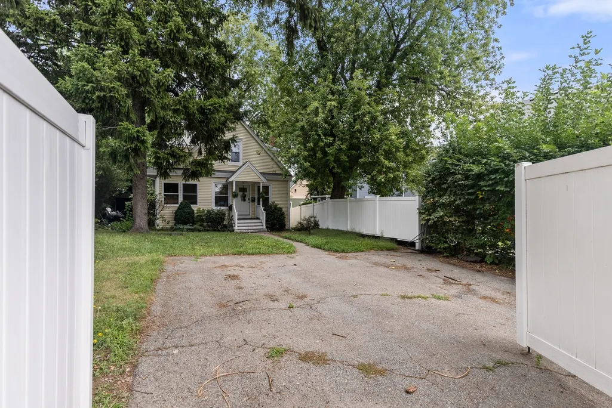
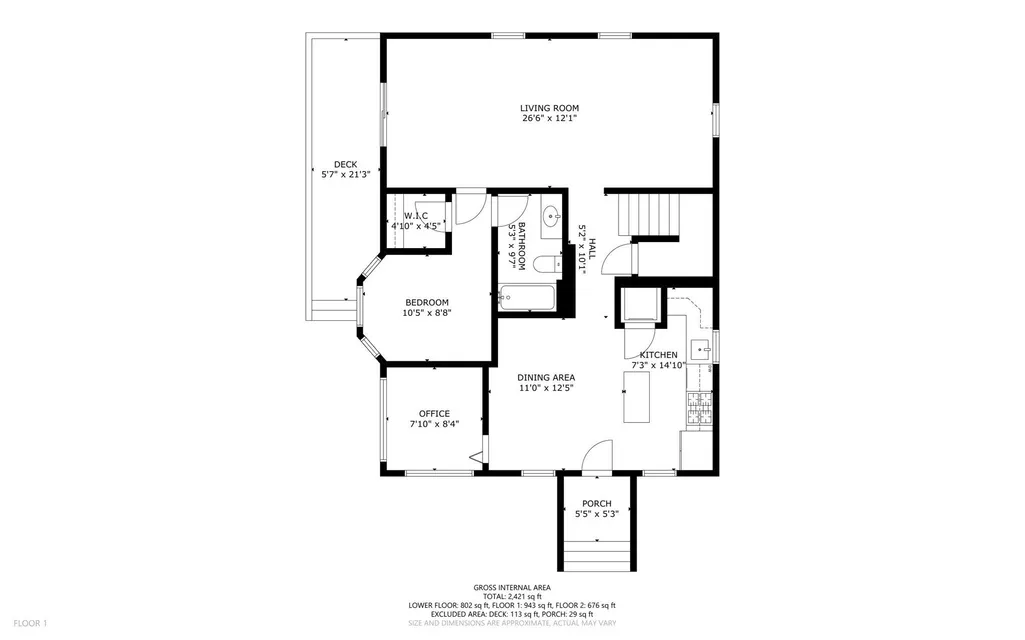
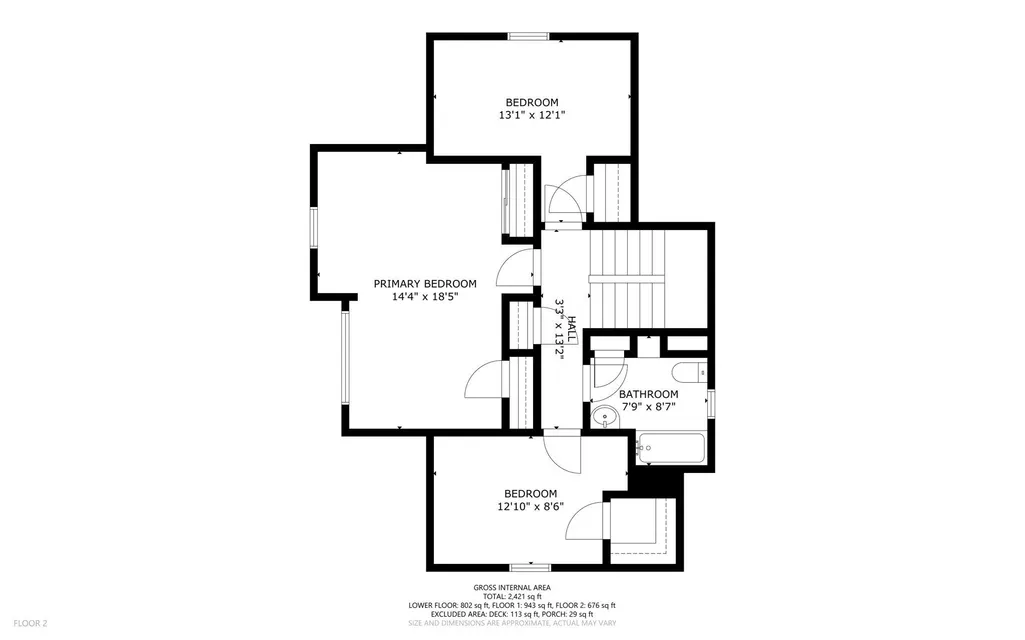
??Incredible single-family opportunity in Dorchester! This spacious 1,875 sq ft home offers exceptional room to grow, a flexible floor plan, and fantastic outdoor space.? The main level features a bright living room, dedicated dining area, full bathroom, home office/sunroom, and a first-floor bedroom. The spacious eat-in kitchen features granite countertops, a tile backsplash, a center island, laundry, and a double oven. Upstairs, you will find 3 generous bedrooms and a second full bathroom. The expansive primary suite,? with a sitting area, originally configured as two separate bedrooms, can potentially be converted back into a 5th bedroom to adapt to your changing needs.? Additional features include central heat?/AC, updated electrical, Mass Save blown-in insulation, a newer roof, a fully fenced yard, a private 2–3 car driveway, and a 2019 gas hot water tank. The property also offers convenient access to Boston’s major transportation options, including the MBTA Red Line, commuter rail, and I-93, making downtown Boston and surrounding neighborhoods easily accessible. Franklin Park Zoo, William J. Devine Golf Course, a variety of shops, restaurants, and neighborhood amenities are also nearby.? For buyers seeking a single-family home in Dorchester with substantial living space and room to add their own vision, this property offers a compelling opportunity. ?Schedule your tour today!
| Price History | |
|---|---|
| 9/18/2026 | Listed $649,000 |
General Features
| Sewer | Public Sewer |
|---|---|
| Heating | Central,Forced Air |
| Cooling | Central Air |
| Utilities | for Gas Range,for Electric Dryer,Washer Hookup,Icemaker Connection |
| Roof | Shingle |
| Appliances | Gas Water Heater,Range,Dishwasher,Disposal,Microwave,Refrigerator,Washer,Dryer,Plumbed For Ice Maker |
| Zoning | 2F-6000 |
| Patio/Porch Features | Porch,Deck - Wood |
| Architectural Style | Colonial |
| Security Features | Security System |
| Construction Materials | Frame |
| Exclusions | Seller Belongings |
| Year Built | 1910 |
| Electric | Circuit Breakers,100 Amp Service |
| Property Subtype | Single Family Residence |
| Tax Year | 2025 |
| Parcel Number | W:15 P:01914 S:000,1298283 |
| Community Features | Public Transportation,Medical Facility,Laundromat,House of Worship,Public School,Sidewalks |
| County | Suffolk |
| Property Type | Residential |
| HOA | No |
| Energy Efficient | Thermostat |
| Garage Y/N | No |
| Waterview | No |
| Total Rooms | 7 |
| Full Baths | 2 |
| Status | Active |
| Directions | Quincy St to Stanley St to Kane St. |
| City | Boston |
| Disclosures | The buyer and the buyer’s agent are responsible for their own due diligence. One or more photos have been virtually staged and digitally enhanced to remove clutter. Actual property conditions may va |
| Senior Community Y/N | No |
| MLS Area | Dorchester |
| Lot Size Units | Acres |
| Lot Size Square Feet | 3729 |
| Property Attached Y/N | No |
| Year Built Details | Approximate |
| Tax Annual Amount | 6977 |
| Home Warranty Y/N | No |
| Building Area Units | Square Feet |
| Primary Bedroom Level | Second |
| Standard Status | Active |
| Year Built Source | Public Records |
| Tax Assessed Value | 602500 |
| Certified Treated | Unknown |
Interior Features
| Interior Amenities | Ceiling Fan(s),Lighting - Overhead,Home Office,Internet Available - Unknown |
|---|---|
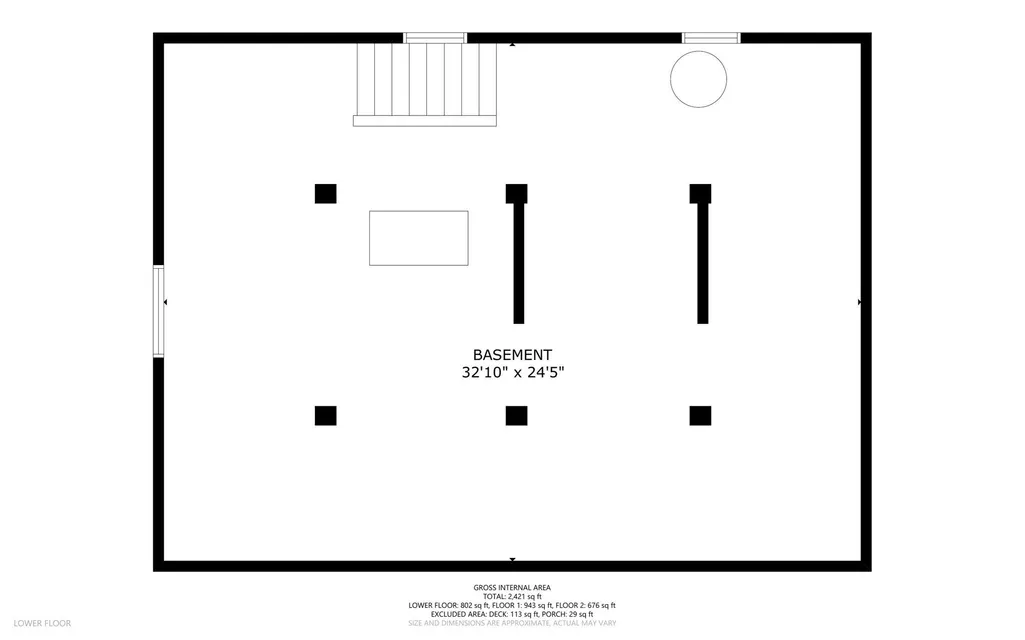
| Basement | Full,Interior Entry,Sump Pump,Concrete,Unfinished |
| Flooring | Wood,Tile,Flooring - Wood |
| Kitchen Level | Main,First |
| Air Conditioning Y/N | Yes |
| Heating Y/N | Yes |
| Window Features | Insulated Windows,Screens |
| Fireplace Y/N | No |
| Above Grade Finished Area | 1875 |
| Laundry Features | Main Level,First Floor,Electric Dryer Hookup,Washer Hookup |
| Total Bedrooms | 4 |
| Living Room Level | Main,First |
| LivingAreaSource | Public Record |
| Kitchen Features | Flooring - Stone/Ceramic Tile,Dining Area,Countertops - Stone/Granite/Solid,Kitchen Island,Dryer Hookup - Electric,Exterior Access,Recessed Lighting,Stainless Steel Appliances,Washer Hookup,Gas Stove |
| Total Baths | 2 |
| Living Room Features | Flooring - Wood |
| Bedroom 4 Features | Closet,Flooring - Hardwood |
| Bedroom 3 Features | Closet,Flooring - Wall to Wall Carpet |
| Bedroom 2 Features | Closet,Flooring - Wall to Wall Carpet |
| Dining Room Features | Flooring - Wood,Balcony - Exterior |
| Kitchen Area | 98 |
| Kitchen Length | 7 |
| Kitchen Width | 14 |
| Primary on Main | 96 |
| Second Bedroom Length | 12 |
| Second Bedroom Width | 8 |
| Bedroom 3 Area | 156 |
| Bedroom 3 Length | 13 |
| Bedroom 3 Width | 12 |
| Bedroom 4 Area | 80 |
| Bedroom 4 Length | 10 |
| Bedroom 4 Width | 8 |
| Dining Room Area | 11 |
| Dining Room Width | 12 |
| Living Room Area | 312 |
| Living Room Length | 26 |
| Living Room Width | 12 |
| Primary Bedroom Area | 252 |
| Primary Bedroom Features | Closet,Flooring - Wall to Wall Carpet |
| Primary Bedroom Length | 14 |
| Primary Bedroom Width | 18 |
| Dining Room Level | Main,First |
| Dining Room Area | 132 |
| Bedroom 4 Level | First |
| Bedroom 3 Level | Second |
| Second Bedroom Level | Second |
| Bathroom 1 Level | First |
| Bathroom 2 Level | Second |
Exterior Features
| Exterior Amenities | Porch,Deck - Wood,Rain Gutters,Storage,Screens,Fenced Yard |
|---|---|
| Fencing | Fenced/Enclosed,Fenced |
| Parking Features | Paved Drive,Off Street,Paved |
| Lot Features | Level |
| Water Source | Public |
| Total Parking | 3 |
| Lot Size Area | 0.09 |
| Foundation Details | Stone |
| Spa | No |
| Building Area Total | 1875 |
| Lot Size Acres | 0.09 |
| Road Surface Type | Paved |
| Waterfront Y/N | No |
| Road Frontage Type | Public |
| Road Responsibility | Public Maintained Road |
Amenities
- Foreclosure
- Views
- Short Sale
- New Construction
- Adult 55+
- Lease To Own
- No HOA Fees
- Furnished
- Primary On Main
- Air Conditioning
- Seller Finance
- Green
- Fixer Upper
- Horse
- Golf
- Fireplace
- Deck
- Garage
- Basement
- Pool
Property vs Single Family Average in 02125
Price
Taxes
Year Built
Visits
 Massachusetts MLS Property Info Network (MLSPIN) - The property listing data and information set forth herein were provided to MLS Property Information Network, Inc. from third party sources, including sellers, lessors and public records, and were compiled by MLS Property Information Network, Inc. The property listing data and information are for the personal, non commercial use of consumers having a good faith interest in purchasing or leasing listed properties of the type displayed to them and
 Copyright 2026 PrimeMLS. All rights reserved. This information is deemed reliable, but not guaranteed. The data relating to real estate displayed on
this Site comes in part from the IDX Program of PrimeMLS. The information
being provided is for consumers' personal, non-commercial use and may
not be used for any purpose other than to identify prospective properties
consumers may be interested in purchasing. Data last updated September 26, 2026 2:13 PM UTC
Copyright 2026 PrimeMLS. All rights reserved. This information is deemed reliable, but not guaranteed. The data relating to real estate displayed on
this Site comes in part from the IDX Program of PrimeMLS. The information
being provided is for consumers' personal, non-commercial use and may
not be used for any purpose other than to identify prospective properties
consumers may be interested in purchasing. Data last updated September 26, 2026 2:13 PM UTC
